<-- style PDP --> 618-118 Merchants Wharf Way, Toronto - Condo Apt for lease for $3,150
  • new
  • for lease

618-118 Merchants Wharf Way

Toronto, Ontario, M5A 0L3 - Waterfront Communities C8

$3,150

  • Neighbourhood

    Waterfront Communities C8

  • Major Intersection

    QUEENS QUAY & MERCHANTS WHARF

  • Listed Since: 2 day(s)

  • Last update: today

Overview

  • Property Type

    Condo Apt, Apartment

  • Bedrooms

    2

  • Bathrooms

    2

  • Square Feet

    800-899

  • Exposure

    East

  • Total Parking

    n/a

  • Locker

    Exclusive

  • Furnished

    No

  • Balcony

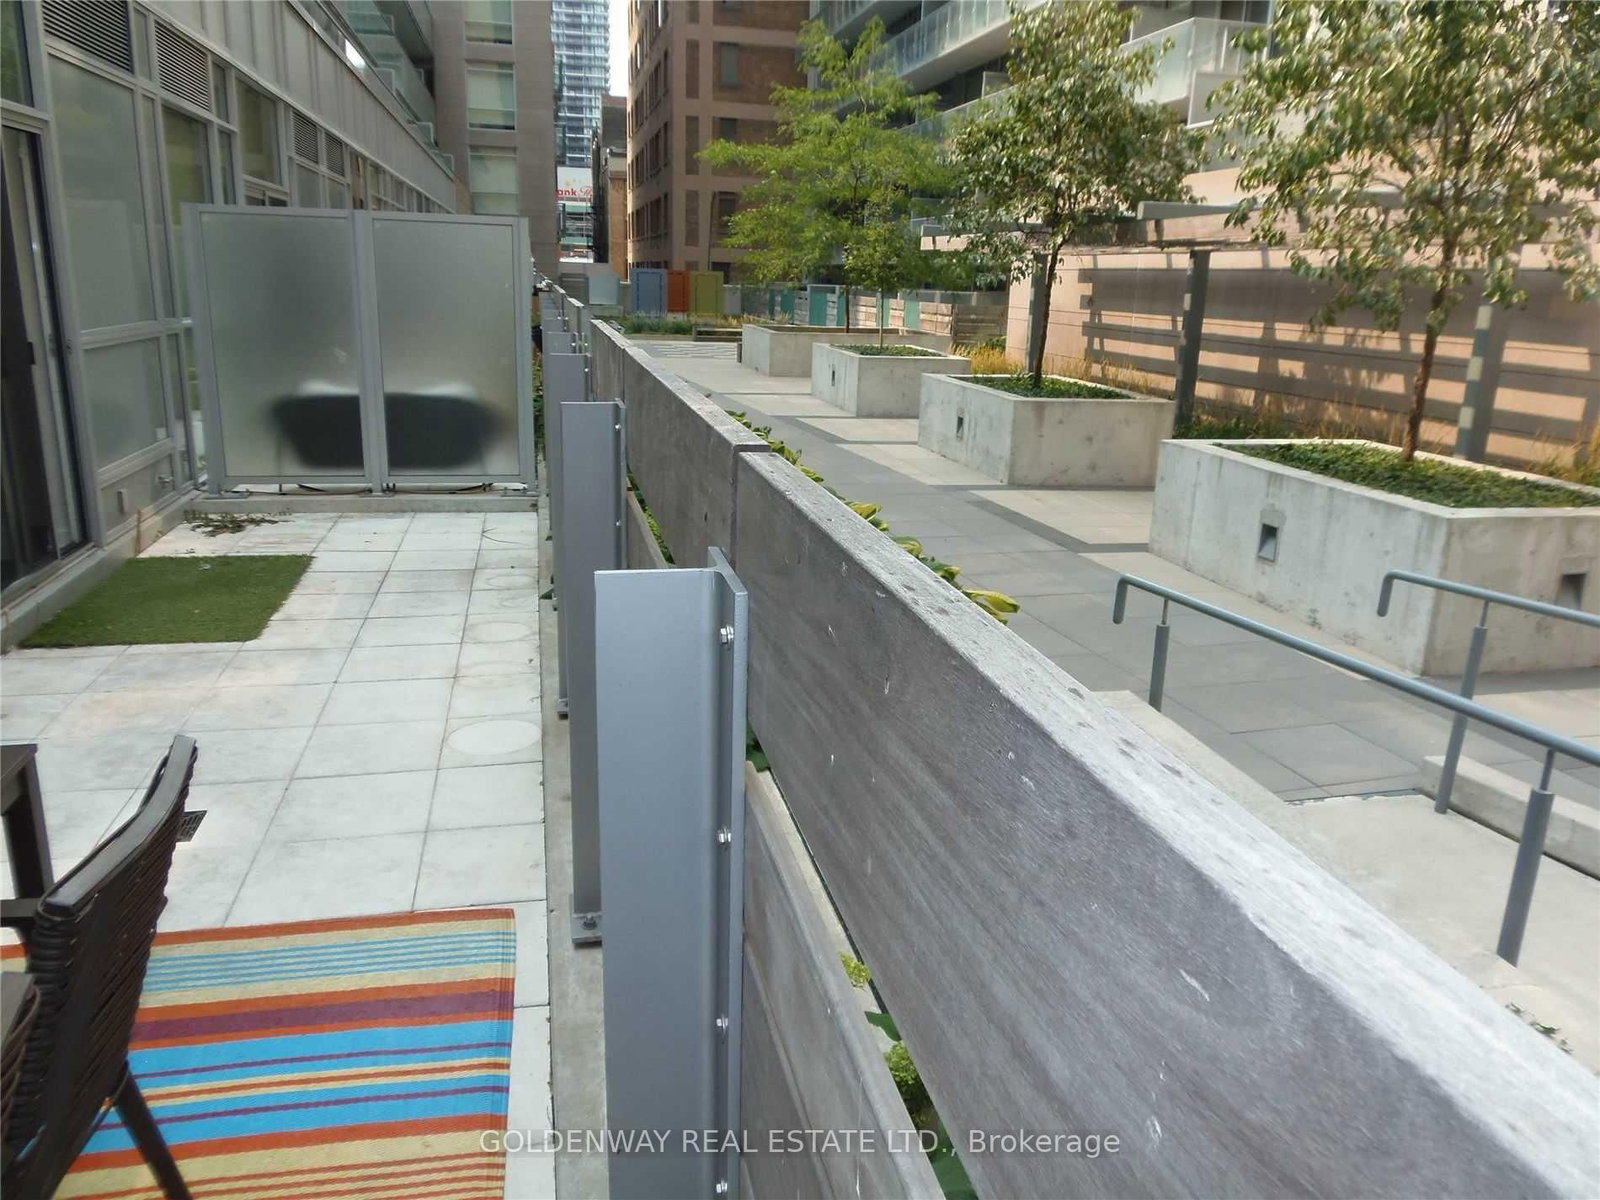
    Terr

Property Description

Property description for 618-118 Merchants Wharf Way, Toronto

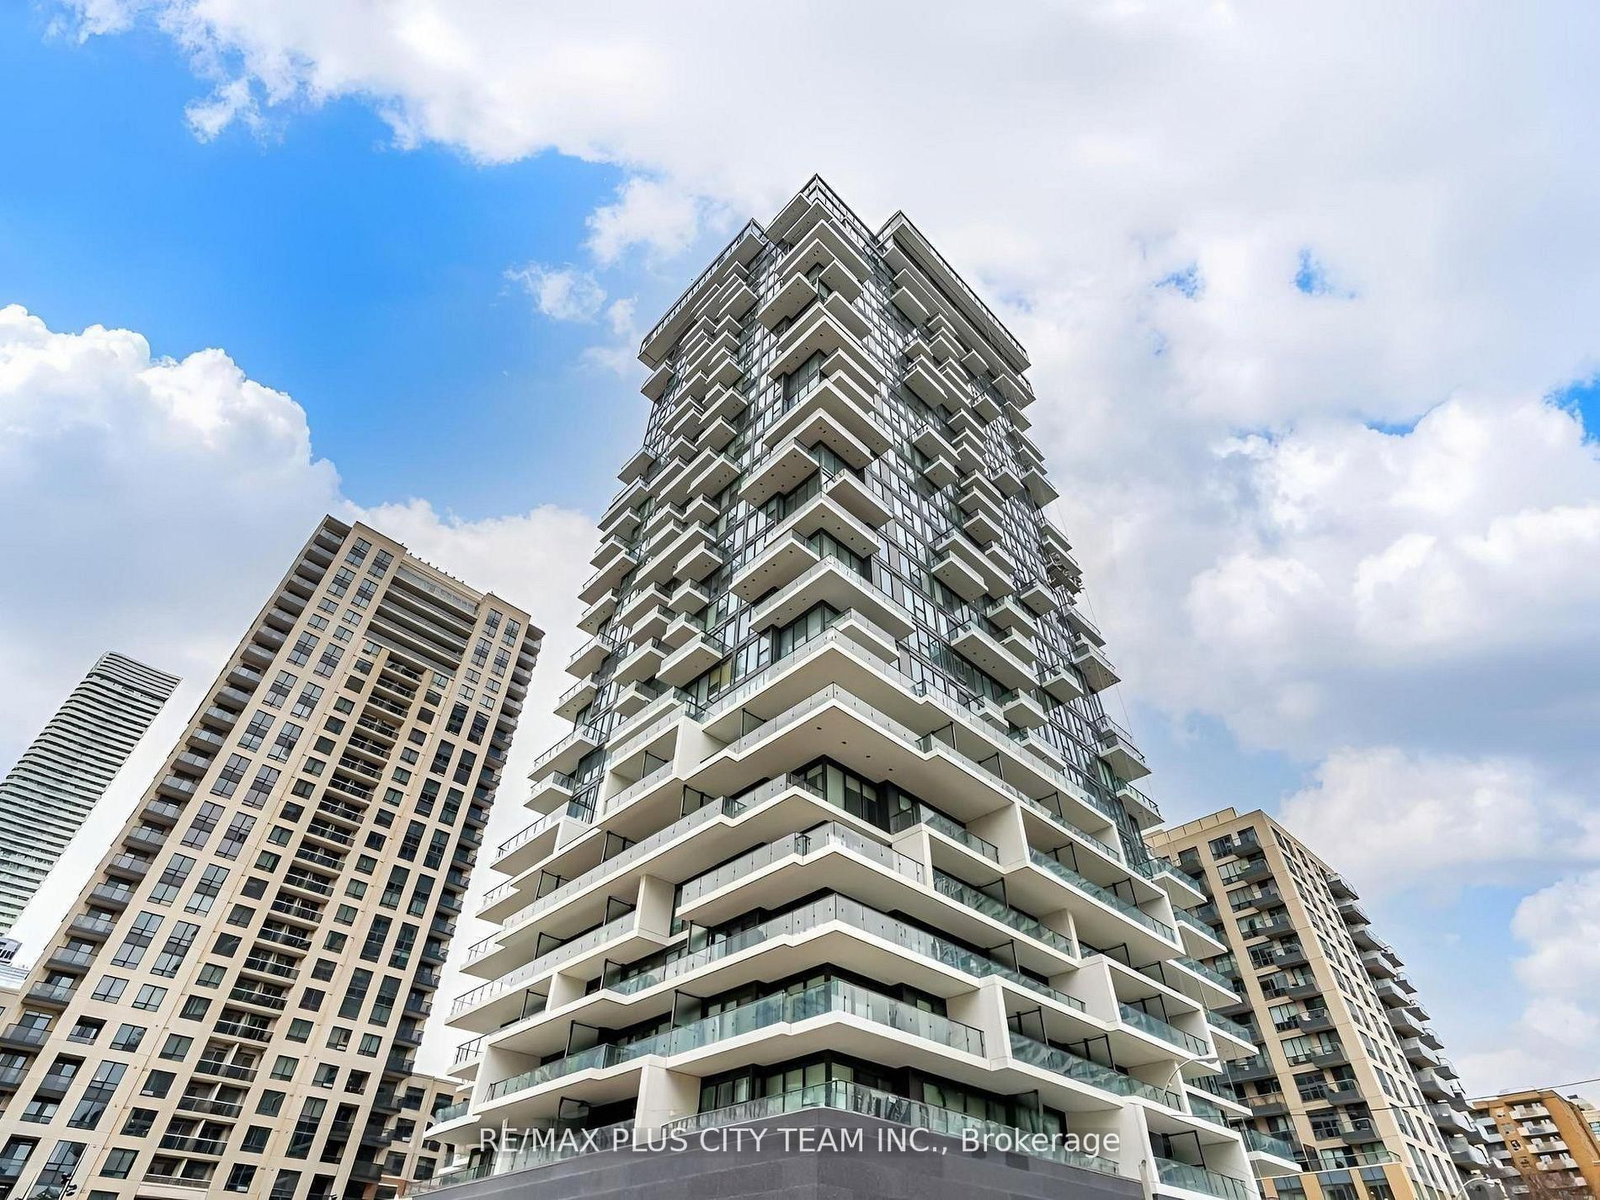
Welcome to Aquabella, a luxury waterfront residence in one of Toronto's most beautiful and convenient neighbourhoods. This bright and spacious 2, 2-bath suite offers a modern split bedroom layout designed for comfort and everyday living. The primary bedroom features a spa-style ensuite with his and her sinks and dual showers, giving you plenty of space and a touch of hotel-level luxury. Enjoy the Juliette balcony in the primary bedroom and a full balcony walkout from the living room. The versatile den can easily be used as a dining area, home office, study area, small guest room, or extra storage-whatever works best for your lifestyle. The open kitchen includes built-in full sized appliances and a clean, modern design. Large windows fill the unit with natural light, creating a warm and welcoming feel. Keyless entry. Aquabella is located in the heart of the East Waterfront, steps from Sugar Beach, the Water's Edge Promenade, and great dining spots. You're close to grocery stores, parks, transit, and the future Ontario Line station, making it easy to get anywhere in the city. It's a quiet, safe, and family-friendly area with plenty of space to walk, bike, and enjoy the lake.A perfect mix of style, comfort, and an unbeatable waterfront lifestyle.

Listed by Avenue Group Realty Inc.

  • MLS #

    C13797502

  • Sq. Ft

    800-899

  • Sq. Ft. Source

    MLS

  • Year Built

    Available Upon Request

  • Basement

    None

  • View

    City

  • Garage

    Underground

  • Parking Type

    None

  • Locker

    Exclusive

  • Pets Permitted

    N

  • Exterior

    Other

  • Fireplace

    N

  • Security

    n/a

  • Elevator

    n/a

  • Laundry Level

    n/a

  • Building Amenities

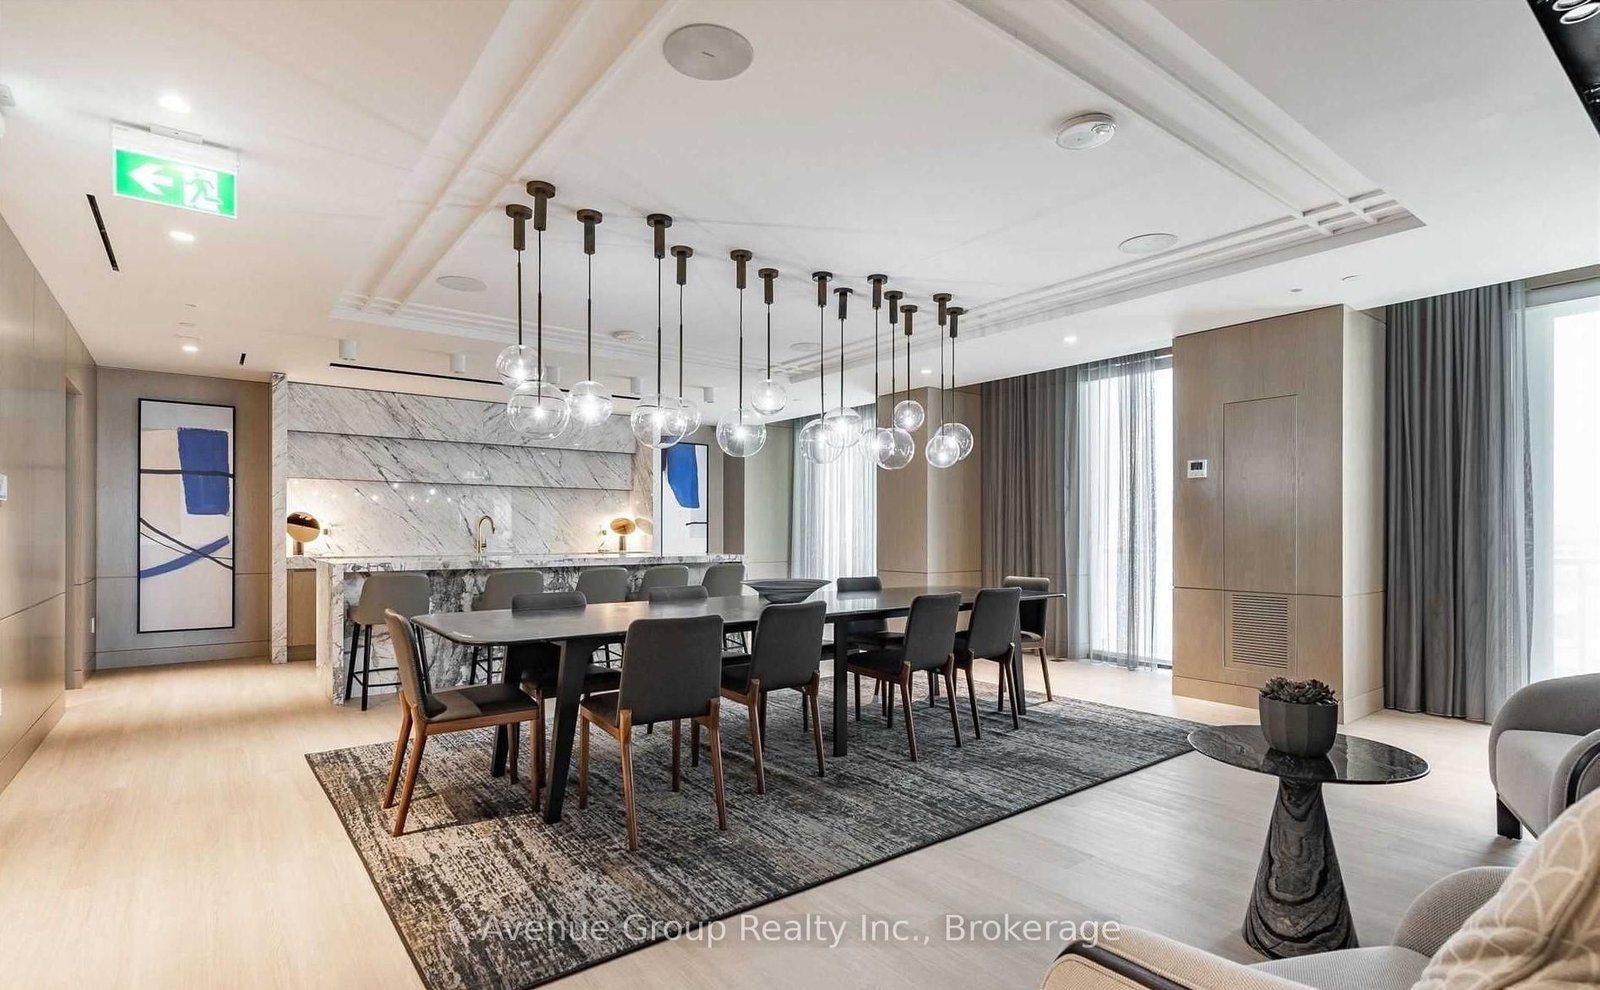
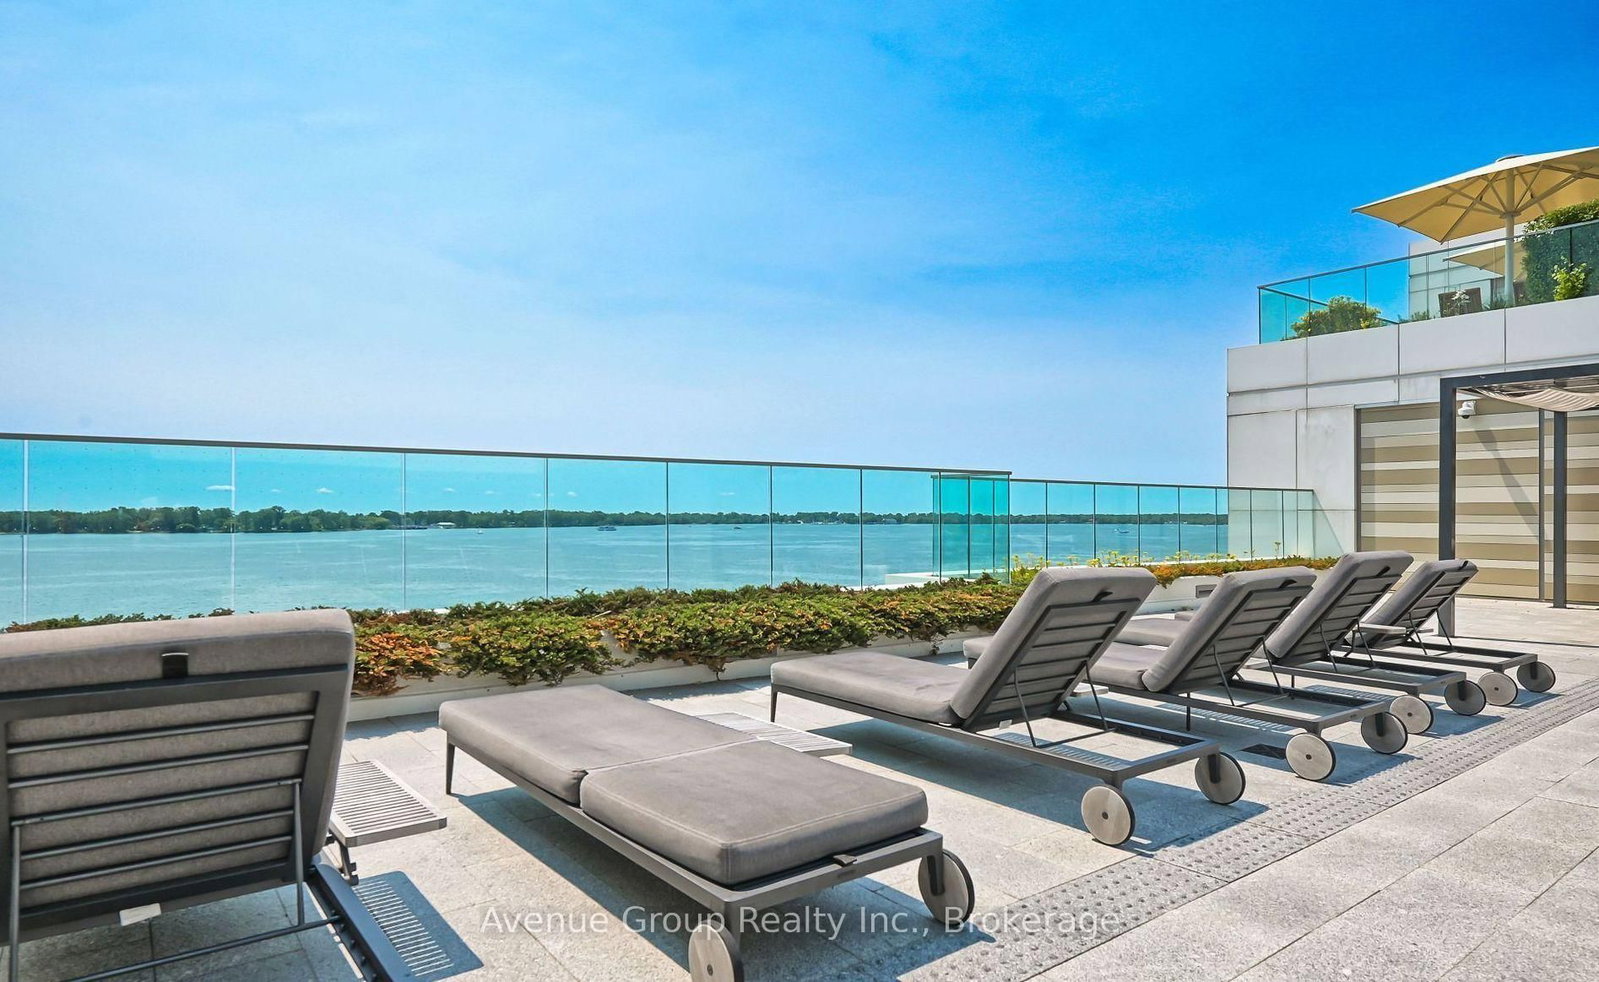
    Concierge,Gym,Outdoor Pool,Community BBQ,Party/Meeting Room

  • Maintenance Fee Includes

    n/a

  • Property Management

    Del Property Management 416-661-3151

  • Heat

    Forced Air

  • A/C

    Central Air

  • Water

    n/a

  • Water Supply

    n/a

  • Central Vac

    N

  • Cert Level

    n/a

  • Energy Cert

    n/a

  • Living

    3.96 x 3.35 ft Main level

    Laminate, W/O To Terrace, Open Concept

  • Kitchen

    3.51 x 3.21 ft Main level

    Laminate, Modern Kitchen, Stainless Steel Appl

  • Dining

    3.51 x 3.21 ft Main level

    Laminate, Combined W/Kitchen, Open Concept

  • Primary

    3.2 x 3.09 ft Main level

    Laminate, W/I Closet, 3 Pc Ensuite

  • 2nd Br

    2.74 x 2.44 ft Main level

    Laminate, W/W Closet

  • Foyer

    1.4 x 1.2 ft Main level

    4 Pc Bath, Double Closet, Laminate

  • MLS #

    C13797502

  • Sq. Ft

    800-899

  • Sq. Ft. Source

    MLS

  • Year Built

    Available Upon Request

  • Basement

    None

  • View

    City

  • Garage

    Underground

  • Parking Type

    None

  • Locker

    Exclusive

  • Pets Permitted

    N

  • Exterior

    Other

  • Fireplace

    N

  • Security

    n/a

  • Elevator

    n/a

  • Laundry Level

    n/a

  • Building Amenities

    Concierge,Gym,Outdoor Pool,Community BBQ,Party/Meeting Room

  • Maintenance Fee Includes

    n/a

  • Property Management

    Del Property Management 416-661-3151

  • Heat

    Forced Air

  • A/C

    Central Air

  • Water

    n/a

  • Water Supply

    n/a

  • Central Vac

    N

  • Cert Level

    n/a

  • Energy Cert

    n/a

  • Living

    3.96 x 3.35 ft Main level

    Laminate, W/O To Terrace, Open Concept

  • Kitchen

    3.51 x 3.21 ft Main level

    Laminate, Modern Kitchen, Stainless Steel Appl

  • Dining

    3.51 x 3.21 ft Main level

    Laminate, Combined W/Kitchen, Open Concept

  • Primary

    3.2 x 3.09 ft Main level

    Laminate, W/I Closet, 3 Pc Ensuite

  • 2nd Br

    2.74 x 2.44 ft Main level

    Laminate, W/W Closet

  • Foyer

    1.4 x 1.2 ft Main level

    4 Pc Bath, Double Closet, Laminate

Thinking of Selling?

Find Out Your Home’s Value in Today’s Market!

No Email or Signup is required to view your home estimate.

estimate your home value

Contact Manoj Kukreja

Sales Representative,
Century 21 People’s Choice Realty Inc.,
Brokerage
(647) 576 - 2100

Manoj profile avatar

Property History

Property history for 618-118 Merchants Wharf Way, Toronto

This property has been sold 3 times before. Create your free account to explore sold prices, detailed property history, and more insider data.

Sign In / Register

Inventory Graph

10 9 8 7 6 5 4 3 2 1 0 1 Months of inventory SELLER'S Market BALANCED Market BUYER'S Market

Thinking of Selling?

Find Out Your Home’s Value in Today’s Market!

No Email or Signup is required to view your home estimate.

estimate your home value

Contact Manoj Kukreja

Sales Representative, Century 21 People’s Choice Realty Inc., Brokerage
(647) 576 - 2100

Manoj profile avatar

Recent Sold Listings in Waterfront Communities C8, Toronto

Popular Cities